
Open House Sat, Sep 26th 11:00 AM - 1:00 PM




Address
6604 N 13th Street, Philadelphia, PA
Price
$ 400,000
Property Attributes
- MLS#PAPH2672284
- TypeSingle Family
- Listing Status ACTIVE
- CountyPHILADELPHIA
- CityPhiladelphia
- Area19126
- NeighborhoodOak Lane
- Zip19126
- StyleVictorian
- Year Built1945
- Taxes$ 5284
- Price$ 400,000
- Bedrooms4
- Full Bathrooms3
- Half Bathrooms0
- Sqr Footage2300
- Lot Size0.2 Acres
Data Source:
Bright MLS
Property Description
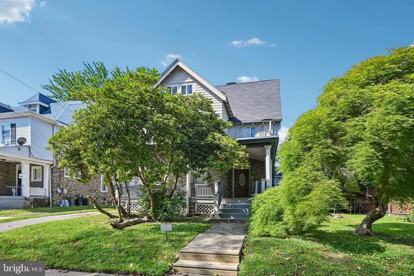
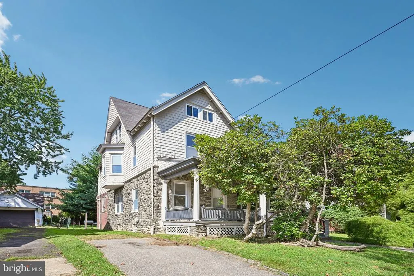
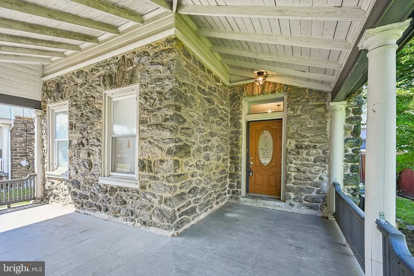
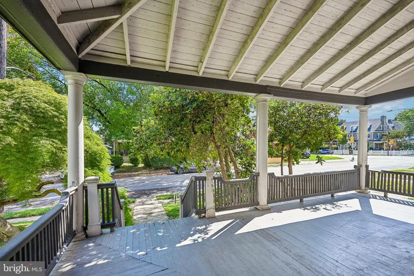
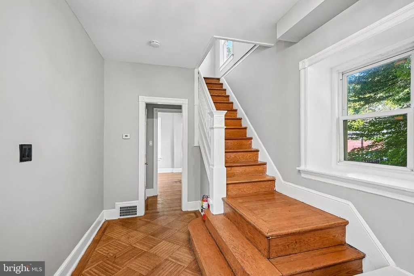
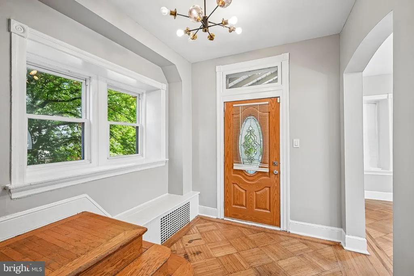
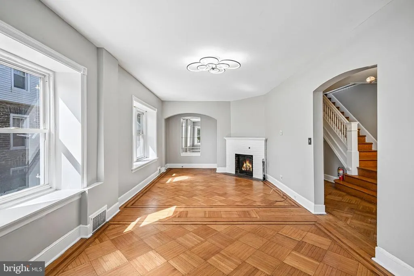
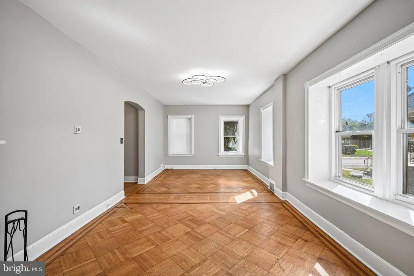
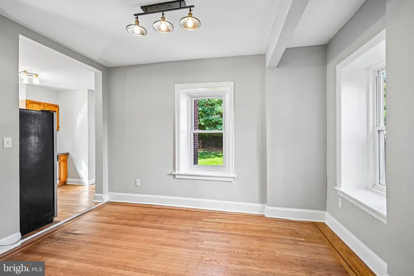
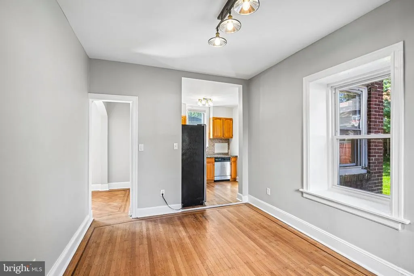
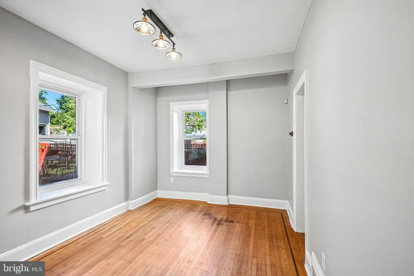
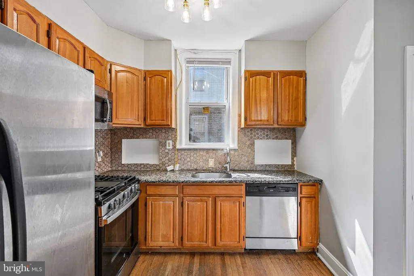
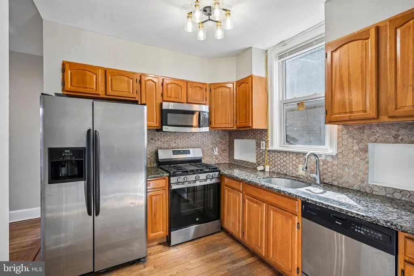
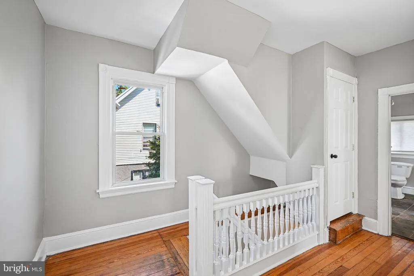
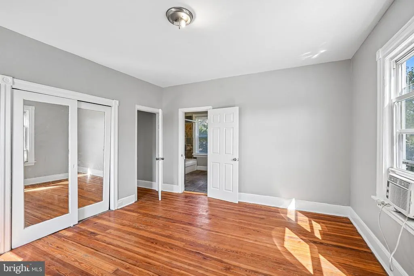
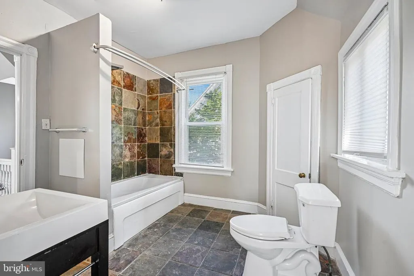
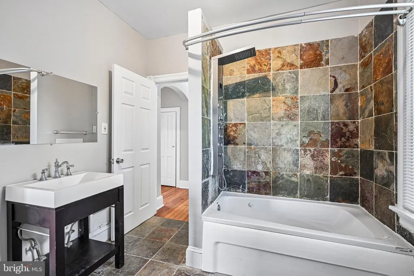
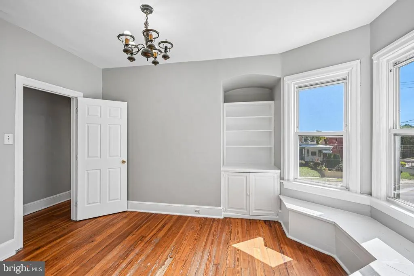
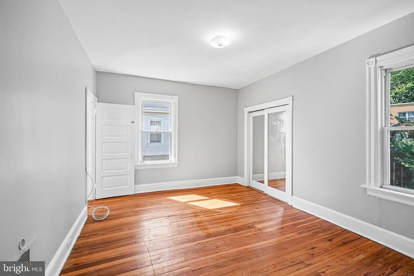
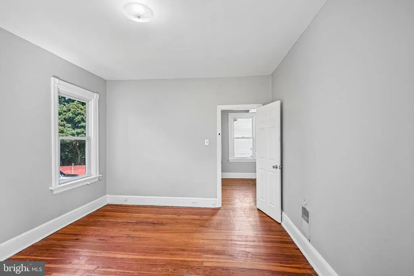
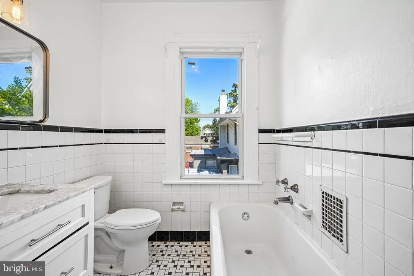
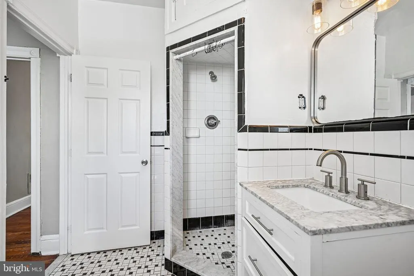
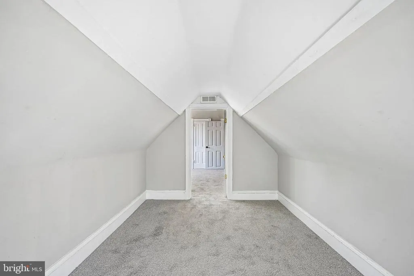
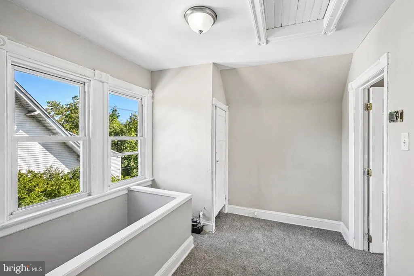
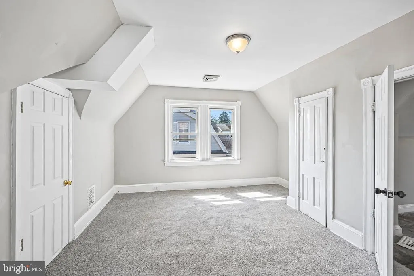
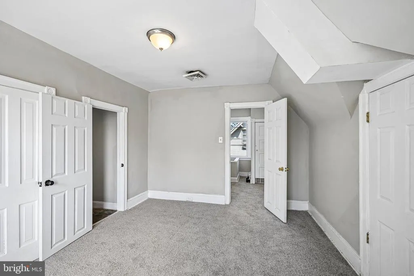
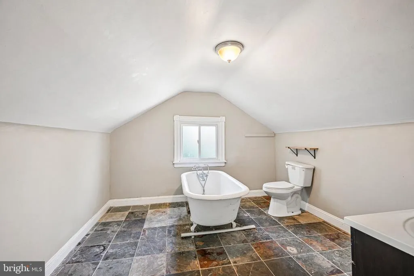
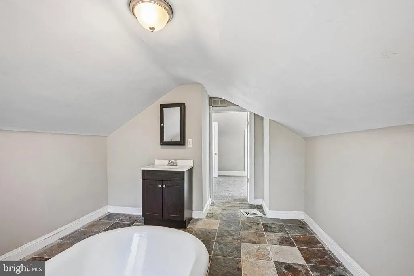
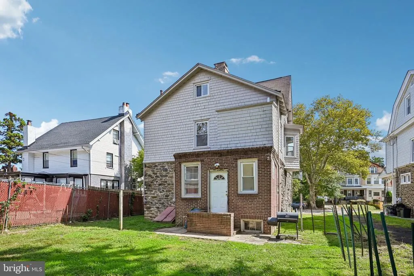
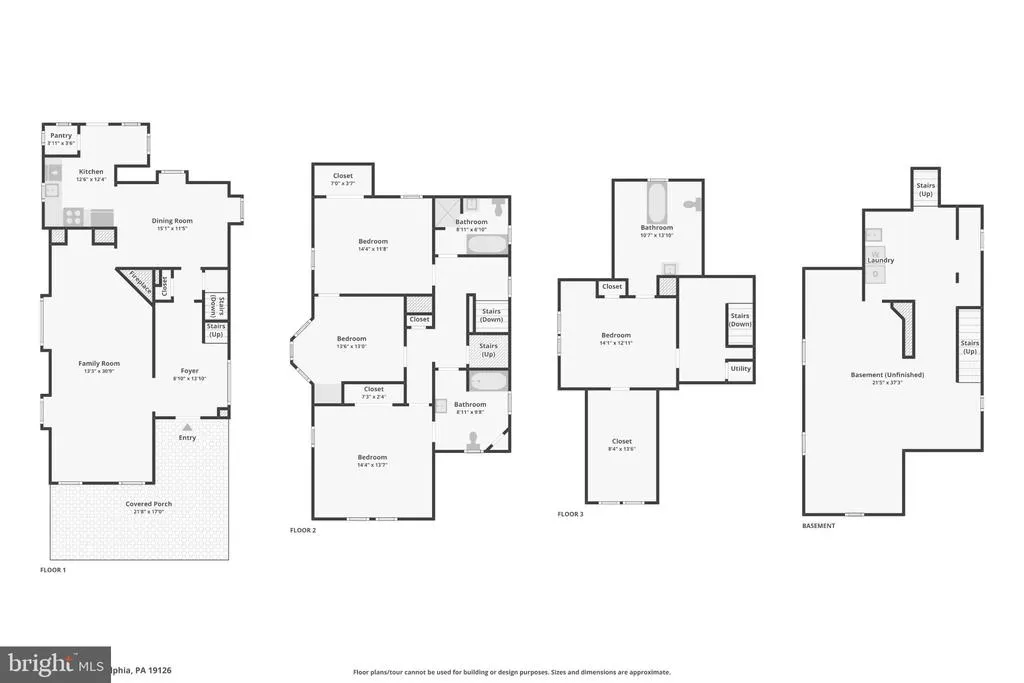
Welcome to this spacious and inviting single-family home in Oak Lane, where classic character meets comfortable living. Enter from the extra-large covered porch into a bright main level featuring original hardwood floors throughout. The generous living room is filled with natural light from large windows and offers a decorative fireplace, creating a welcoming focal point. The living room flows into the dining room, which opens directly to the well-appointed kitchen featuring granite countertops, stainless steel appliances, gas cooking, and a convenient pantry. A door from the kitchen leads to the flat backyard and side driveway, providing easy access to outdoor space and parking. Upstairs, the second floor offers three spacious bedrooms. The primary bedroom includes direct access to a full bathroom with a tub/shower combination, along with additional access from the hallway. Two secondary bedroomsincluding one with a charming bay windowshare a full hall bathroom featuring both a stall shower and a separate soaking tub. Continue to the third floor to discover an additional bedroom with a large adjoining sitting room that could also serve as a substantial walk-in closet, office, or flex space. A full bathroom with a soaking tub completes this level. With generous room sizes, abundant natural light, original hardwood floors, multiple full bathrooms, and a flat backyard, this Oak Lane home offers flexible living space and timeless appeal.
| Elementary School | Middle School | High School |
|---|---|---|
| Ellwood Elementary School | General Louis Wagner Middle School | Martin Luther King High School |
| Price History | |
|---|---|
| 9/23/2026 | Listed $400,000 |
General Features
| Living Area | 2300 |
|---|---|
| Sewer | Public Sewer |
| Heating | Forced Air,Central |
| Cooling | Central A/C |
| Possession | Immediate,Settlement |
| Roof | Other |
| Appliances | Built-In Microwave,Oven - Single,Refrigerator,Oven/Range - Gas,Dishwasher,Stainless Steel Appliances |
| Zoning | RESIDENTIAL |
| Patio/Porch Features | Porch(es) |
| Architectural Style | Victorian |
| Construction Materials | Brick,Shake Siding |
| School District | THE SCHOOL DISTRICT OF PHILADELPHIA |
| Year Built | 1945 |
| Levels | 3 |
| Tax Year | 2026 |
| Ownership | Fee Simple |
| Cool Fuel | Electric |
| Accessibility | None |
| County | PHILADELPHIA |
| New Construction | No |
| Property Type | Residential |
| HOA | No |
| Subdivision Name | OAK LANE |
| Garage Y/N | No |
| Water Access Y/N | No |
| Other Structures | Above Grade,Below Grade |
| Full Baths | 3 |
| Status | ACTIVE |
| Directions | Take Old York Rd/N Broad St to 66th Ave,Take 66th Ave towards N 13th St,Turn Left onto N 13th St,Home will be on the Left. |
| City | PHILADELPHIA |
| Senior Community Y/N | No |
| MLS Area | 19126 (19126) |
| Lot Size Units | Square Feet |
| Lot Size Square Feet | 8880.00 |
| Tax Assessed Value | 377500.0 |
| Tax Annual Amount | 5284.0 |
| Structure Type | Detached |
| Condo/Coop Association fee Y/N | No |
| Bathrooms Count Main Level | 0.00 |
| Price Per Sq Ft Total AG | 173.91 |
| Vacation Rental Y/N | No |
| Virtual Tour | https://www.zillow.com/view-imx/a15f4751-f110-4a14-9441-e03c5402e6b8?wl=true&setAttribution=mls&initialViewType=pano |
| Total SQFT | 2300 |
| Standard Status | Active |
| Year Built Source | Assessor |
| Tax Lot | 24 |
Interior Features
| Interior Amenities | Pantry |
|---|---|
| Heating Fuel | Natural Gas |
| Basement | Unfinished,Full |
| Total Fireplaces | 1 |
| Fireplace Features | Non-Functioning |
| Hot Water | Natural Gas |
| Basement (Y/N) | Yes |
| Heating Y/N | Yes |
| Fireplace Y/N | Yes |
| Above Grade Finished Area | 2300 |
| Central Air Y/N | Yes |
| Total Bedrooms | 4 |
| Room Type | Dining Room,Primary Bedroom,Sitting Room,Bedroom 2,Bedroom 3,Bedroom 4,Kitchen,Family Room,Foyer,Primary Bathroom,Full Bath |
| Below Grade Finished Area Unit Type | Square Feet |
| LivingAreaSource | Assessor |
| Laundry Type | Basement |
| Below Grade Finished Area Source | Assessor |
| Bedrooms Count All Upper Levels | 4 |
| Bedrooms Count Upper Level 1 | 3 |
| Bedrooms Count Upper Level 2 | 1 |
| Bathrooms Full Upper Level 2 | 1 |
| Bathrooms Full Upper Level 1 | 2 |
| Bathrooms Full All Upper Levels | 3 |
| Bathrooms Count Upper Level 2 | 1.00 |
| Bathrooms Count Upper Level 1 | 2.00 |
| Bathrooms Count All Upper Levels | 3 |
| Above Grade Finished Area Source | Assessor |
| Above Grade Finished Area Unit Type | Square Feet |
| Total Baths | 3 |
Exterior Features
| Pool | No Pool |
|---|---|
| Water Source | Public |
| Total Parking Spaces | 1 |
| Type of Parking | On Street,Driveway |
| Foundation Details | Brick/Mortar |
| Water View Y/N | No |
| Lot Size Acres | 0.20 |
| Lot Size Source | Assessor |
| Waterfront Y/N | No |
| Land Assessed Value | 75500.00 |
| Navigable Water Y/N | No |
| Water Oriented Y/N | No |
Room Details
| Room | Dimensions | Level | Flooring | Details |
|---|---|---|---|---|
| Bedroom 2 | Upper 1 | |||
| Bedroom 3 | Upper 1 | |||
| Bedroom 4 | Upper 2 | |||
| Dining Room | Main | |||
| Family Room | Main | |||
| Foyer | Main | |||
| Full Bath | Upper 2 | |||
| Full Bath | Upper 1 | |||
| Kitchen | Main | |||
| Primary Bathroom | Upper 1 | |||
| Primary Bedroom | Upper 1 | |||
| Sitting Room | Upper 2 |
Amenities
- Foreclosure
- Views
- Short Sale
- New Construction
- Adult 55+
- Lease To Own
- No HOA Fees
- Furnished
- Primary On Main
- Air Conditioning
- Seller Finance
- Green
- Fixer Upper
- Horse
- Golf
- Fireplace
- Deck
- Garage
- Basement
- Pool
Property vs Single Family Average in 19126
Price
Taxes
Year Built
Visits
 © BRIGHT, All Rights Reserved
